Plant drawings out of date? Scan to BIM services in India, from site scan to Revit model in one order.
5 million+ m² modelled from point clouds. Backed by 50,000+ laser scans captured and processed. Every model ships with a deviation heat map against the scan it was built from.
Trusted by the World’s Most Demanding Plants.































When do Indian plants order a scan to BIM model?
Indian plants order a scan to BIM model when a project has to be designed into a running facility whose drawings stopped matching the site years ago. One scan gives every designer, contractor and approver the same measured plant.
Which standards fix the detail and accuracy of the model?
Four published references are written into every Indian scope, so the plant owner, the EPC and the modelling team read the model the same way: LOD for content, LOA for position, ISO 19650 for information handling and open formats for handover.
| Standard and edition | What it fixes in your model |
|---|---|
| BIMForum LOD Specification, 2025 edition | Defines what an element shows at LOD 200, 300, 350 and 400. Level of development (LOD) is how complete and reliable a modelled element is; a revamp area usually needs LOD 300 and a tie-in LOD 350. |
| USIBD Level of Accuracy Specification v3.1 | Defines the tolerance bands LOA10 to LOA50. Level of accuracy (LOA) is how close a modelled element sits to its real position, stated area by area and never tighter than the scan supports. |
| ISO 19650, Parts 1, 2, 3 and 5 | Sets how plant information is named, shared and protected between owner, EPC and vendors; Part 5 covers security-minded handling of plant layouts. |
| ISO 16739-1:2024 (IFC 4.3) · ASTM E2807 (E57) | IFC hands the model to any design or maintenance system and E57 keeps the raw scan, so the plant owner holds both without software lock-in. |
Not sure which LOD each area needs? The LOD and LOA selector builds the table, or describe the areas in the form and an engineer proposes them.
What do our scan to BIM services in India include?
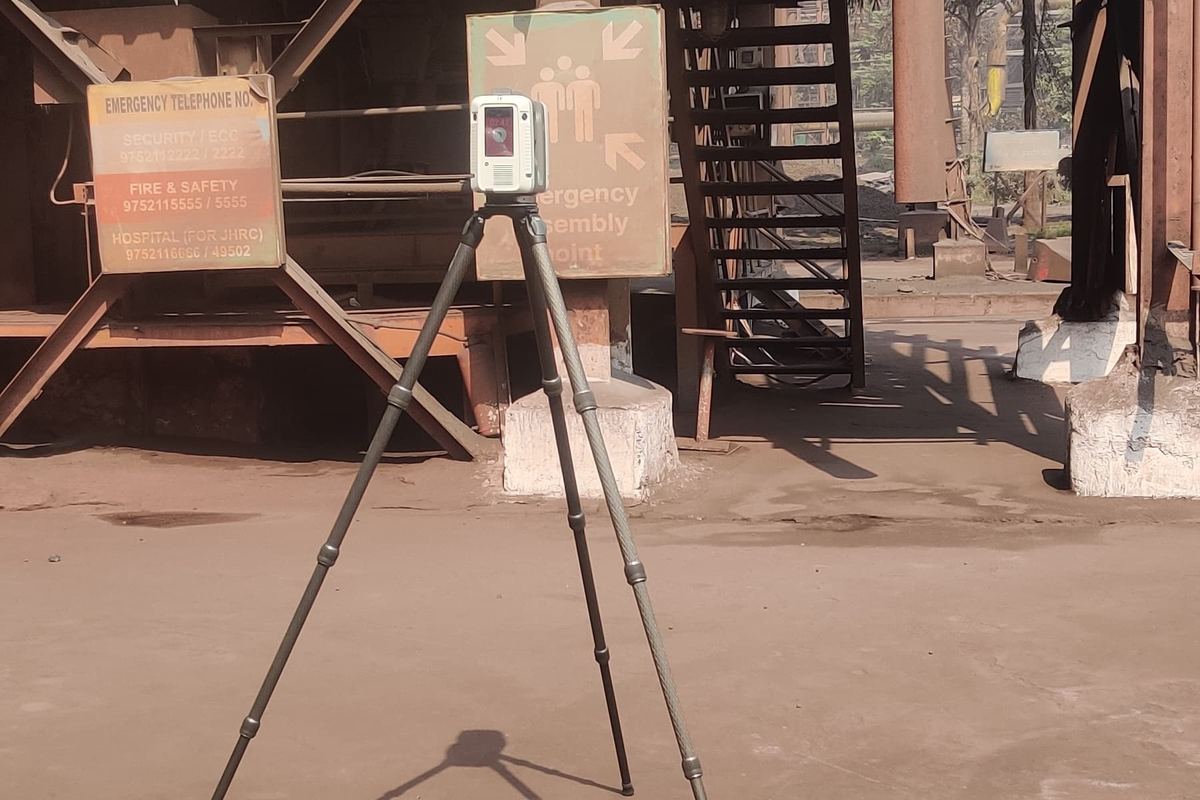
Scan to BIM services in India cover the full job: site 3D laser scanning, registration, point cloud to BIM modelling and checking, by one team under one order. Each plant area gets its own LOD, LOA and deliverable list in a signed baseline before modelling starts.
- Site laser scanning. Terrestrial scanning of the running plant, indoors and outdoors, with survey control where the model must tie to plant coordinates
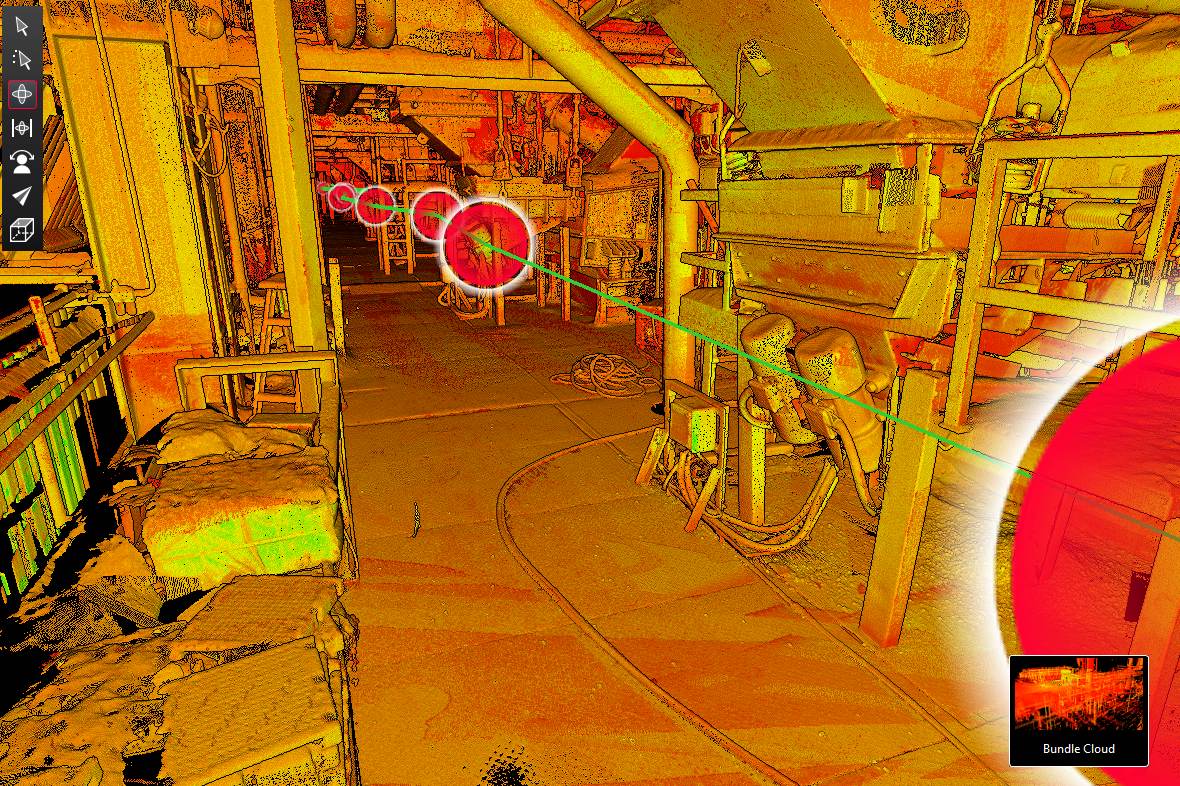
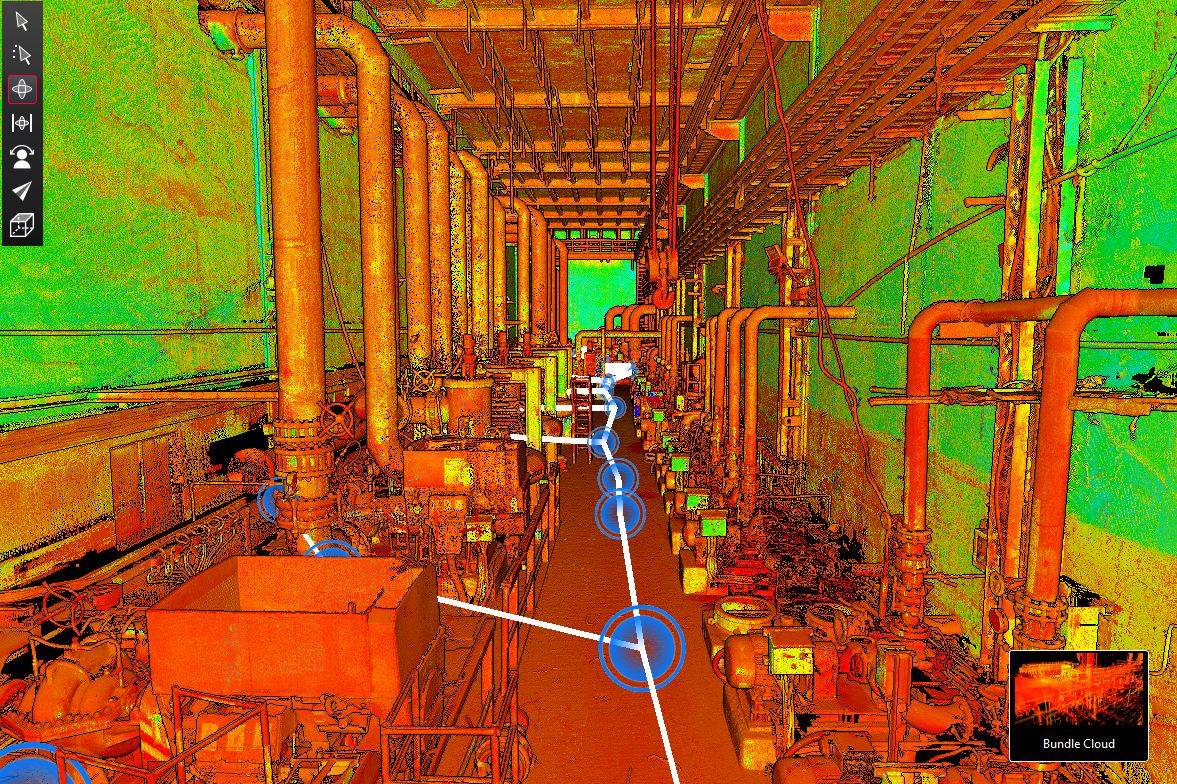
- Registration and cloud check. Scans joined into one point cloud, with a report of the accuracy it supports and any areas the scanner could not see
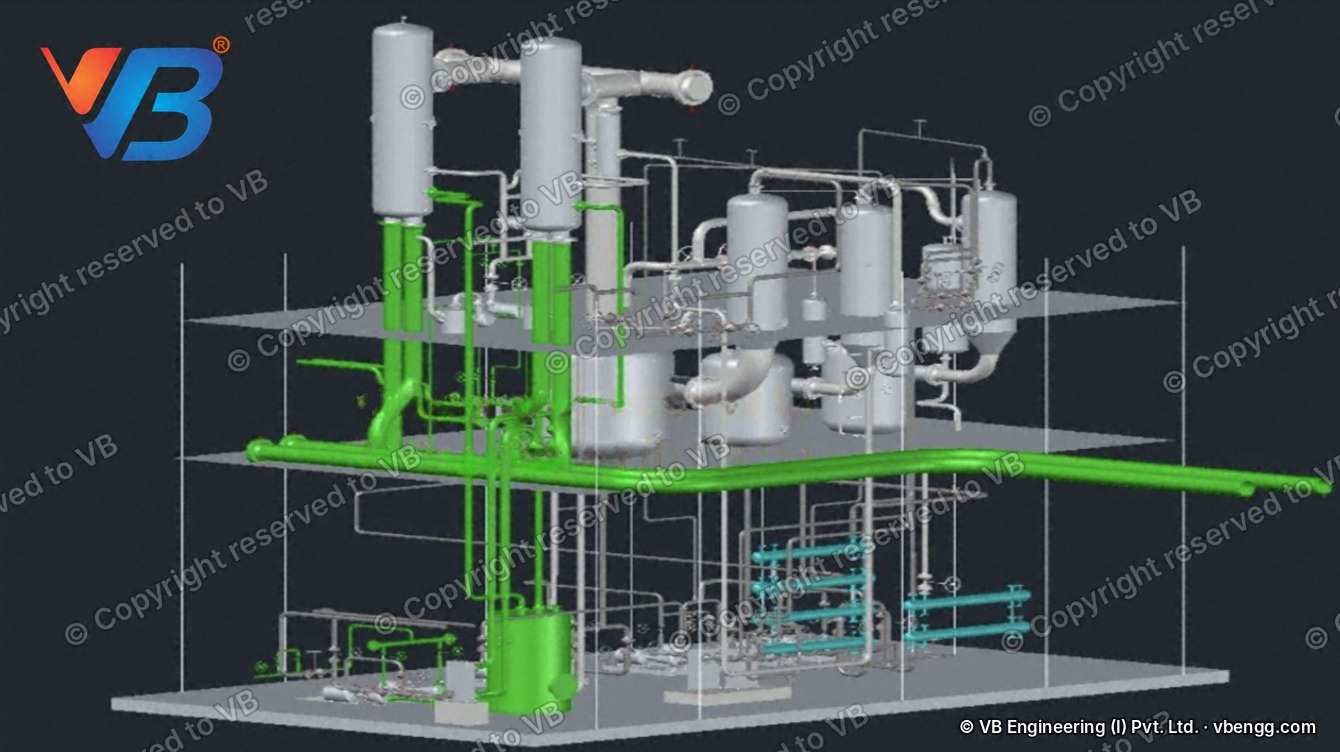
- Building and structure. Sheds, columns, steel frames, platforms and stairs at LOD 200 to 300
- Process piping and utilities. Pipe, duct, cable tray and supports at LOD 300 or 350 where tie-ins are designed
- Equipment. Vessels, reactors, pumps and machines as envelopes with nozzles and clearances, or in detail where the project needs it
- Checks and handover. Deviation heat map per area, RVT, IFC and NWD, DWG drawings on request. Steel plants: see steel plant 3D models
Tell us the plant areas and what the model is for. Scope is fixed in writing before scanning starts.
Which Indian plants do we scan and model?
We scan and model running process and manufacturing plants across India, not office buildings. Each industry has its own dense areas, and the scope puts the detail there.
| Plant type | What gets modelled in detail | Usual reason for the scan |
|---|---|---|
| Pharma and API | Cleanroom blocks, HVAC and utility routes, reactors and process piping | Revised Schedule M upgrade, new block or line |
| Oil, gas and refinery | Pipe racks, process units, tanks and structures, tie-in points | Revamp, debottlenecking, shutdown planning |
| Chemical and petrochemical | Reactor trains, pumps, pipe racks and steel structures | New train or capacity revamp |
| Steel and metals | Furnace and mill bays, crane runways, utilities | Reline, new stand or route change (see steel plant 3D models) |
| FMCG, food and beverage | Process halls, conveyors, utilities and packing lines | New line, relayout, automation |
| Power and utilities | Boiler house, turbine hall, cable and pipe routes | Retrofit, plant life extension |
How much does scan to BIM cost in India?
Scan to BIM in India is priced per square metre of plant area, by LOD and how dense the area is, plus site scanning days, and quoted as a fixed lump sum after a scope call. Open sheds cost the least, equipment bays more, and dense pipe racks and process areas the most.
| Part of the work | How it is priced | What moves the price |
|---|---|---|
| Scanning and modelling | Per m² of plant area, by LOD and area type | Area type, LOD, piping and cable density, number of disciplines |
| Site work | Scanning days set by area, access and permits | Plant size, height, hazardous-area permits, working hours allowed |
| Add-ons | Fixed price per item | 2D GA and isometric drawings, asset tagging, simulation export, priority areas |
Get your scan to BIM scope in 30 seconds
Three answers you already know. Your scope summary appears below, and a written quote follows from an engineer.
Free and instant. The quote follows in writing after an engineer reviews your areas.
How does a scan to BIM project run in India?
Four steps, one team. The areas your project depends on are scanned and modelled first, and the rest follow.
Scope call and site scan
Areas, LOD and deliverables agreed in writing, then the plant is scanned while it runs, area by area, with permits handled by your safety team.Register and model
Scans are registered into one cloud and the priority areas are modelled first, with a weekly progress update.Check every area
Each area is self-checked, reviewed by the BIM lead and compared with the cloud in a deviation heat map before release.Handover
Model, drawings and cleaned point cloud handed over in your formats. Ten working days to raise specific points, two revision rounds included.Hazardous areas are scanned under your permit system. Classified zones are scanned only with your work permit and the instrument your safety team approves. Anything the scanner could not see is reported in writing and left out of the model, never copied from old drawings.
Which equipment and software do we use?
Plants are scanned with Leica RTC360 scanners, clouds are registered in Leica Cyclone REGISTER 360 PLUS and Autodesk ReCap Pro, models are built in Autodesk Revit and AutoCAD, and reviews run in Autodesk Navisworks.
| Step | Software | Output for your team |
|---|---|---|
| Scan the plant | Leica RTC360 terrestrial laser scanning | Scans of every agreed area, captured while the plant runs |
| Register and check | Leica Cyclone REGISTER 360 PLUS · Autodesk ReCap Pro | One registered cloud and the accuracy it supports |
| Model | Autodesk Revit · AutoCAD | RVT and IFC 4; GA and isometric drawings as DWG |
| Review and prove | Autodesk Navisworks · cloud-to-model deviation analysis | NWD for reviews and a heat map per area |
Running a different platform? Tell us which one in the form. We deliver in the software, template and naming your team already uses.
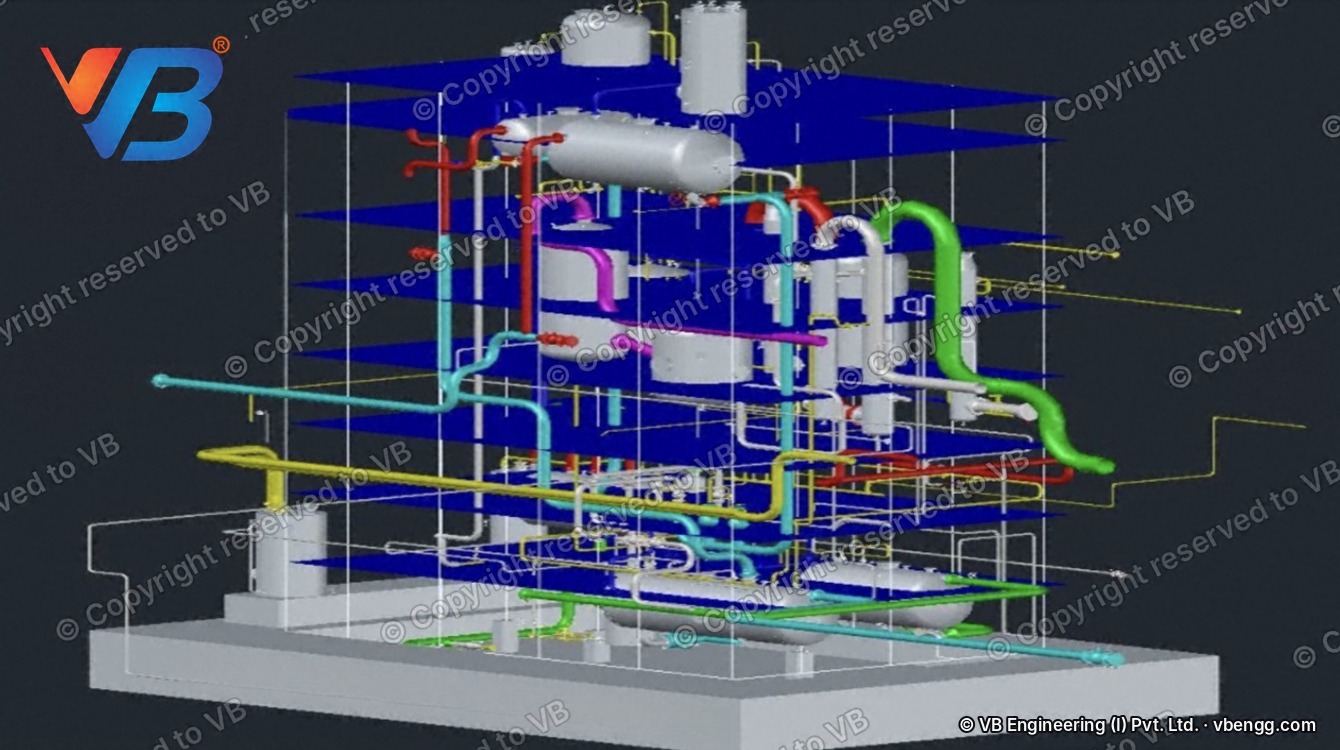
Product names are trademarks of their respective owners.
Example project: a mid-size chemical plant in western India
A typical scope for a revamp, shown as an example of how a job is set up.
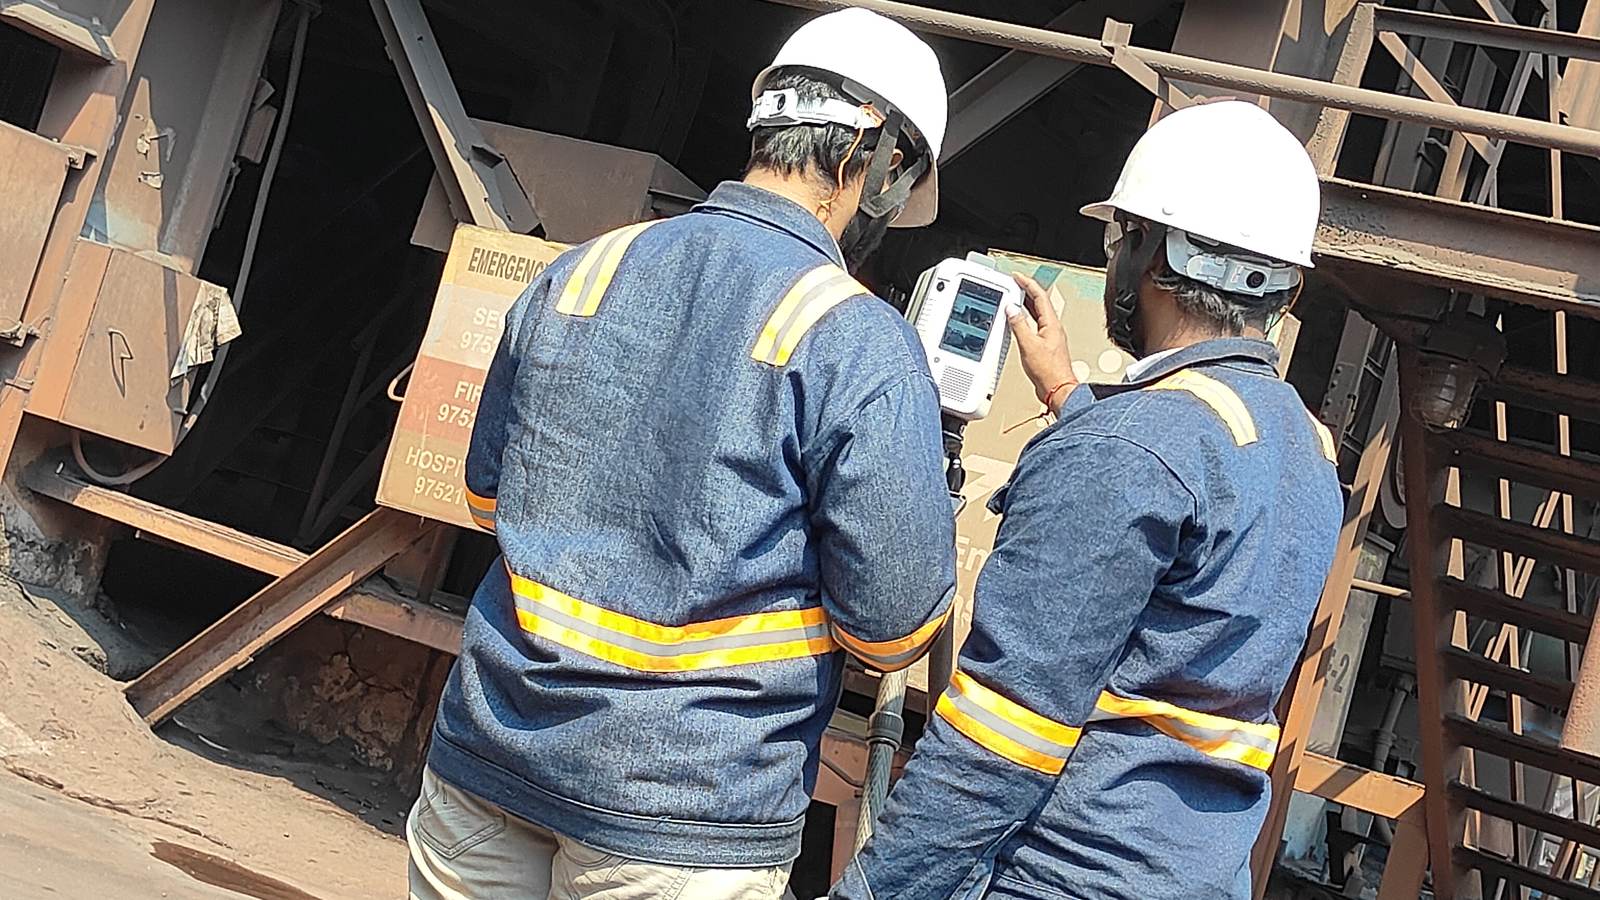
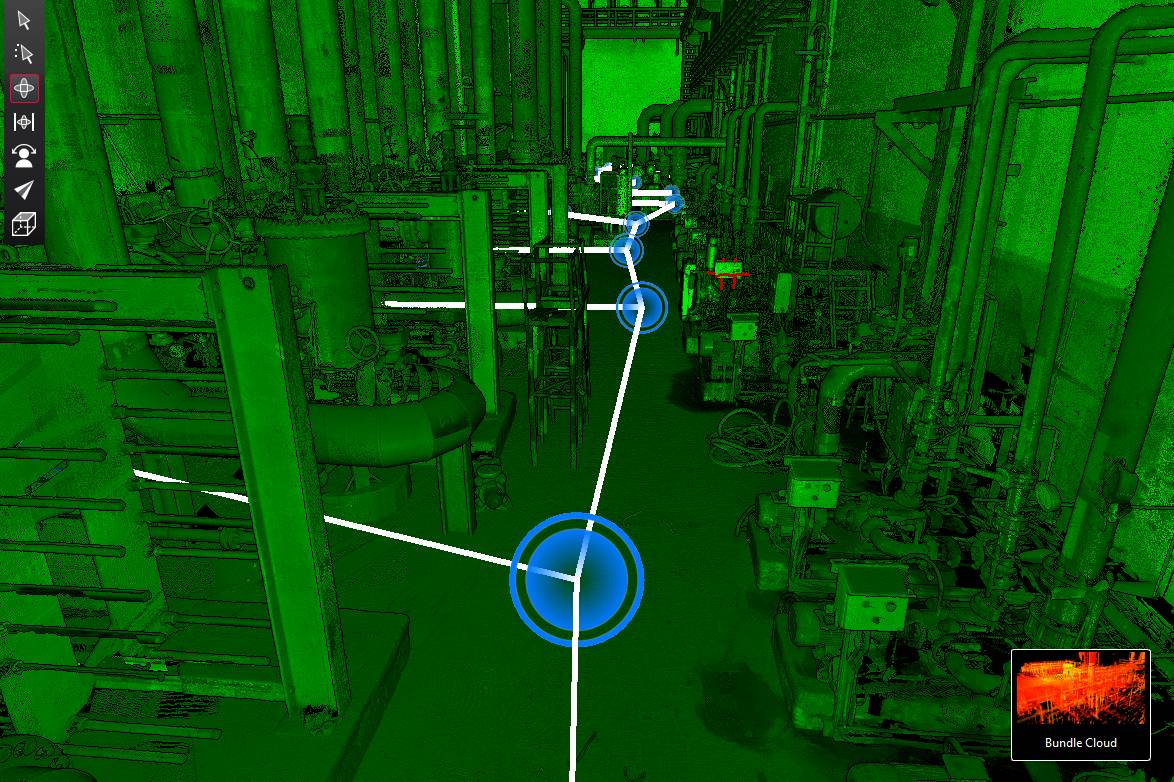
The plant planned a new reactor train inside an existing block and needed the block, racks and utilities as they stand. The team scanned while the plant ran, modelled structure and equipment at LOD 300 and the racks at LOD 350, and handed over each area with a deviation heat map ahead of detailed design.
Planning a revamp like this? Send the area and what the model is for.
Who scans, models and checks your plant?
A project team sized to your plant and your deadline: a site survey team, a BIM lead, a QA engineer and one project manager who reports to you every week.
Survey team and BIM lead
Assigned to your projectQA engineer
Signs the deviation heat mapProject manager
Weekly progress updateScan to BIM in India: the questions plant teams ask
What are scan to BIM services?
Scan to BIM services turn a laser scan of an existing plant or building into a measured BIM model, usually in Revit or IFC, at an agreed level of development. The model is built from the point cloud and checked against it, so it shows what is installed, not what the old drawings say.
How much does scan to BIM cost in India?
It is priced per square metre of plant area by LOD and density, plus site scanning days, and quoted as a fixed lump sum. Open sheds cost the least and dense pipe racks the most. Send the area and purpose for a written quote.
How long does a scan to BIM project take?
Site scanning takes days, not weeks, for most plant areas. Typical modelling delivery is about two weeks after registration, and large plants are delivered area by area with the priority areas first.
Can you scan while the plant is running?
Yes. Scanning is non-contact and works around running equipment and moving traffic. The team follows your permit system and safety induction, and plans scan positions around restricted areas.
Do you scan hazardous or classified areas?
Only under your work permit and with an instrument your safety team approves for the zone. Where access is not permitted, the gap is reported in writing and the area is left out of the model, not guessed.
What is the difference between scan to BIM and CAD to BIM?
CAD to BIM builds a model from existing drawings, which rarely match a plant after years of changes. Scan to BIM builds it from a laser scan of the plant as it stands, so the model matches the site within the accuracy the scan supports.
Do you also do scan to CAD, or only BIM?
Both. Scan to CAD gives 2D DWG general arrangements, sections and isometrics drafted from the point cloud; scan to BIM gives a Revit (RVT), IFC 4 and Navisworks (NWD) model. Many plants order the model and have the drawings cut from it, so both always agree.
Do you provide BIM modelling services from a point cloud we already have?
Yes. Point cloud to BIM modelling from your own scan is part of the service. Send the registered cloud as E57, RCP/RCS or LGS with its control report; we check coverage and accuracy before the quote, and scan only the gaps if any.
Is our plant data secure?
Yes. VB's information security management system is certified to ISO 27001:2022 (certificate ISMS-MMXXVI-1-16407, valid to January 2029). Plant scans and models are used only for your project, under NDA, held on VB's secure systems and deleted after acceptance.
Which LOD should we order for a revamp?
Usually LOD 300 for structure and equipment in the revamp area, LOD 350 where new piping ties in, and LOD 200 for the surroundings. LOD 400 only where a fabricator cuts spools from the model. The LOD and LOA selector builds the table.
Do you work outside India?
Yes. The same team models for scanning firms and plant owners in the US, the Middle East and Europe from their point clouds. See scan to BIM services for international projects.
How do we choose a scan to BIM company in India?
Check five things: the team scans and models (one accountable vendor), it has modelled plants like yours, LOD and LOA are written per area, every delivery comes with a deviation heat map, and your data is protected under a certified security system such as ISO 27001.
Related services in India
Get your plant scanned and modelled
Send the plant type, the area and what the model is for. You get the scope, LOD per area and a written quote, from one team that scans and models.
- One order, site scan to Revit model
- Priority areas delivered first
- Heat map with every area
Prefer to write? connect@groupvb.com · or WhatsApp us from the chat button
VB Group® · Sustainability A Certainty.
Get your scan to BIM quote
Plant type, area and purpose are enough to start.