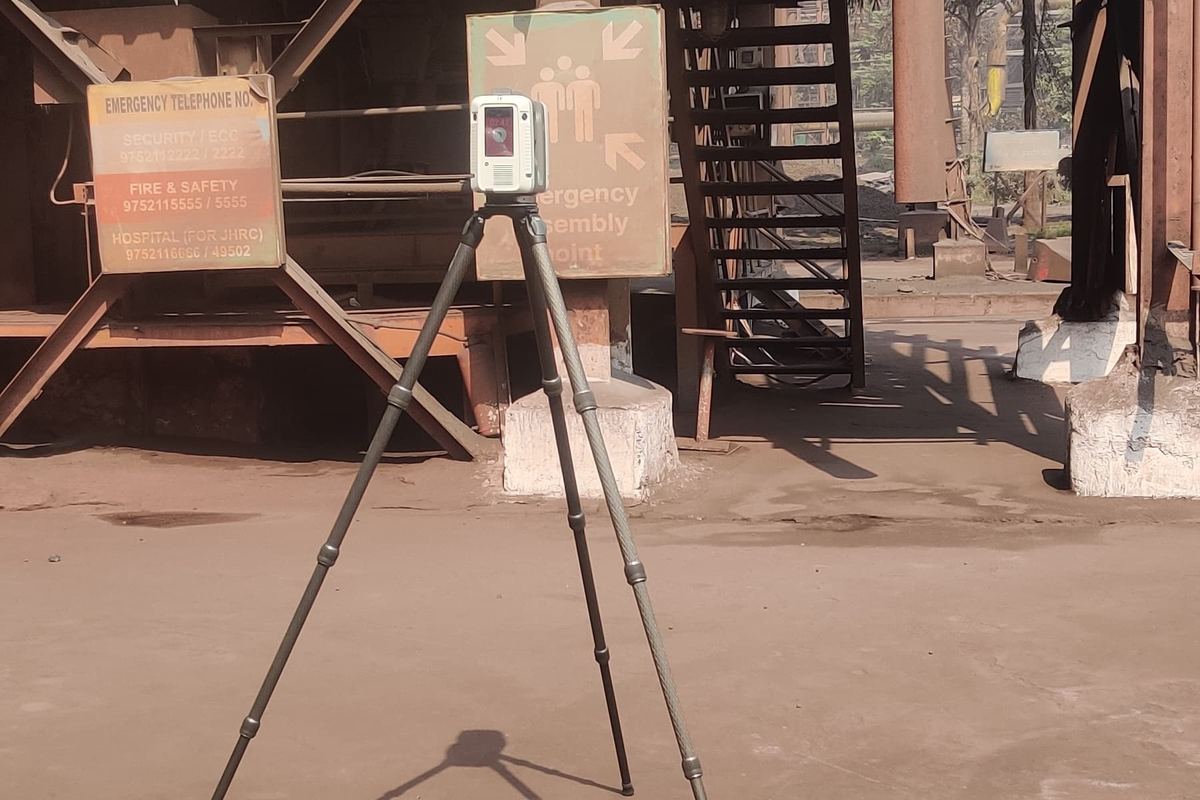
Old drawings don't match your facility? Get as-built drawings measured from a laser scan.
We scan the site, draft every sheet from the point cloud and check it before it reaches you. Plans, sections, MEP and equipment layouts your architect, contractor and permit desk can build from, the first time.
Get your as-built sheet list in 30 seconds
Four quick answers. Your sheet list, scales and accuracy appear instantly. No email needed.
| Sheet | Scale | Accuracy |
|---|
Next: get a written quote for exactly this list. Free, no obligation.
Free · instant · scales and accuracy per USIBD LOA v3.1
Trusted by the World’s Most Demanding Plants.































































What is the difference between as-built, record and design drawings?
Design drawings show what was intended; as-built drawings show what was built. The terms are often used loosely, so a scope should say which one it means and how it will be checked. Under AIA Document A201-2017, Section 3.11, the contractor keeps a site set marked currently with field changes, and most as-built sets start there.
| Drawing type | Who produces it | What it is based on | Safe to design new work from? |
|---|---|---|---|
| Design drawings | Architect and engineers | The design intent issued for construction, before field changes. | No. Field changes are missing. |
| As-built drawings (redlines) | Contractor, during construction | The site set marked up by hand as changes are made. | Only if every change was recorded, which is rare. |
| Record drawings | Architect or engineer, at closeout | The contractor’s redlines transferred into a clean set, usually not field-verified. | Check first. Later changes are missing. |
| Measured as-built drawings | Survey and drafting team, any time | A laser scan of the facility as it stands today, drafted and checked sheet by sheet. | Yes, within the stated accuracy. |
Every equipment move, reroute and fit-out since closeout makes your drawings less true. Designing from them is how projects end up with clashes, change orders and rework on site. A measured set costs less than one of those.
Not sure you can trust the drawings you have?
When do you need new as-built drawings?
If any of these is on your calendar, order the drawings before design starts. It is the cheapest moment to find out what is really there.
Several of these on one site?
What is included in a set of as-built drawings?
Order only the sheets your project needs. We build the list with you, so you never pay for drawings nobody reads.
- ArchitecturalFloor plans for every level, reflected ceiling plans, exterior elevations and building sections.
- StructuralColumn grid, steel framing, slab edges and openings, with levels tied to a common datum.
- MEPMains for duct, pipe and cable tray, with equipment positions and clearances. Branch runs only where the project touches them.
- Process and equipmentEquipment layout, piping plans and sections, and isometrics at tie-in points. P&IDs and single-line diagrams need a field walkdown as well as the scan.
What scale and accuracy should each sheet have?
Scale decides how much detail a sheet can show; accuracy decides how far a drawn line may sit from the real element. Set both per sheet. The accuracy levels below come from the USIBD Level of Accuracy Specification, met at 95% confidence.
| Sheet | Typical scale | Typical accuracy | Why |
|---|---|---|---|
| Floor plans, sections, elevations | 1/8 in = 1 ft | LOA20 (15 to 50 mm) | Layout and space decisions are made in inches |
| Enlarged plans of equipment areas | 1/4 in = 1 ft | LOA20, LOA30 at tie-ins | Clearances and foundations for new equipment |
| MEP mains and piping plans | 1/4 in = 1 ft | LOA30 (5 to 15 mm) | Routes and connections in tight corridors |
| Isometrics at tie-ins | Not to scale | LOA30 | Dimensions carried in text, not by scaling |
| P&IDs and single-line diagrams | Not to scale | Field-verified | Schematic: tags and connections are walked down |
Scales are common US drafting practice on ARCH D (36 x 24 in) sheets. LOA ranges from the USIBD LOA Specification v3.1, January 2025.
Do you need 2D drawings, a 3D model, or both?
Order the deliverable your next step uses. Drawings go to permit desks and contractors; models go to coordination and design teams.
- Drawings only: a permit set, a lease plan or a contractor bid package, where sheets are what people read.
- Model only: clash detection, coordination or simulation, where the team works in 3D. See scan to BIM services.
- Both: drawings cut from the model, so plans, sections and the model always agree. This costs more up front and less at the first revision.
How do you create as-built drawings from a laser scan?
Scan, draft, check, deliver. You get drawings you can build from, and the point cloud as proof of every dimension.
Agree the sheet list
Sheets, scales, levels and the accuracy each sheet needs, agreed before anyone goes to site.Scan the facility
Terrestrial laser scanning from overlapping stations, with survey control where the drawings must tie to site coordinates.Register and check the cloud
Scans are joined into one point cloud and a registration report states the accuracy it supports.Draft each sheet
Plans, sections and system layouts drafted from the cloud in your CAD standard, layers and title block.Check against the cloud
Every sheet is overlaid on the cloud and deviations beyond the agreed LOA are corrected before issue.Issue the set
DWG and PDF sheets, the registered cloud and the check report, so anyone can verify a dimension later.What changes when your drawings are measured?
The old set shows what someone remembered to mark up. The scan shows what is there, and every sheet is drawn from it.
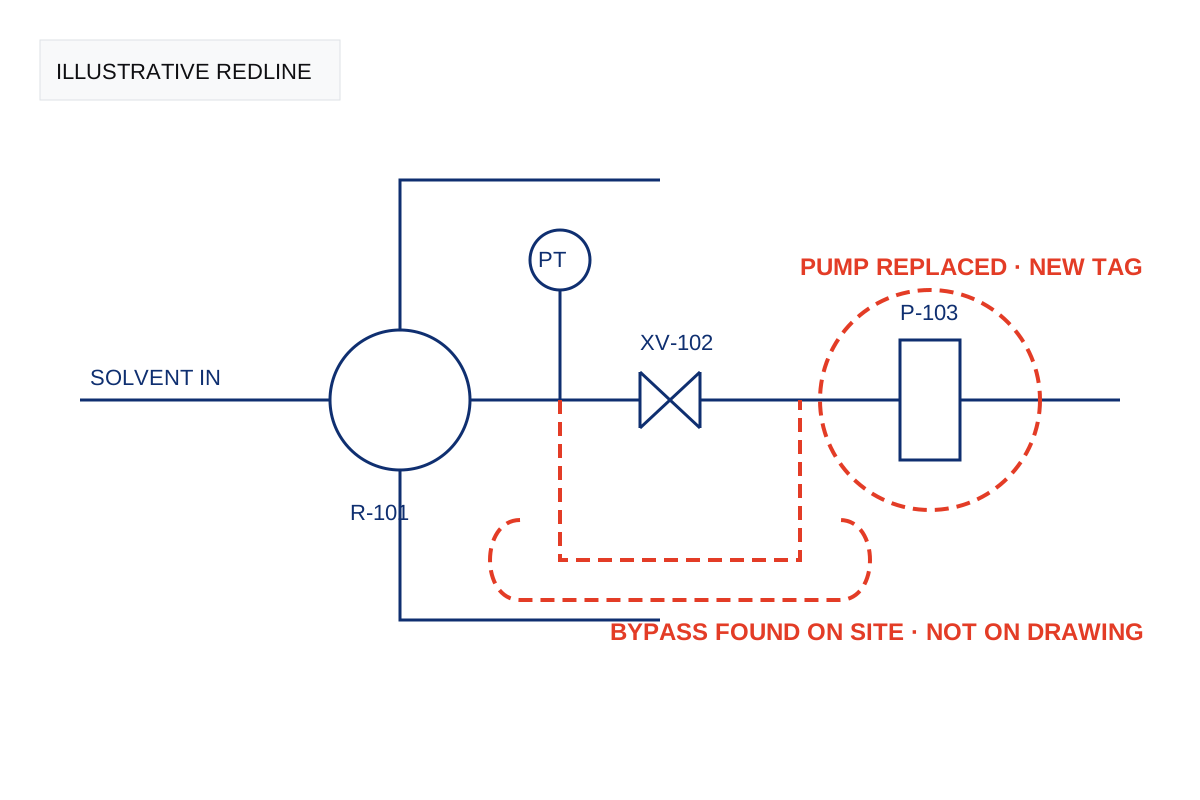 The drawing on file
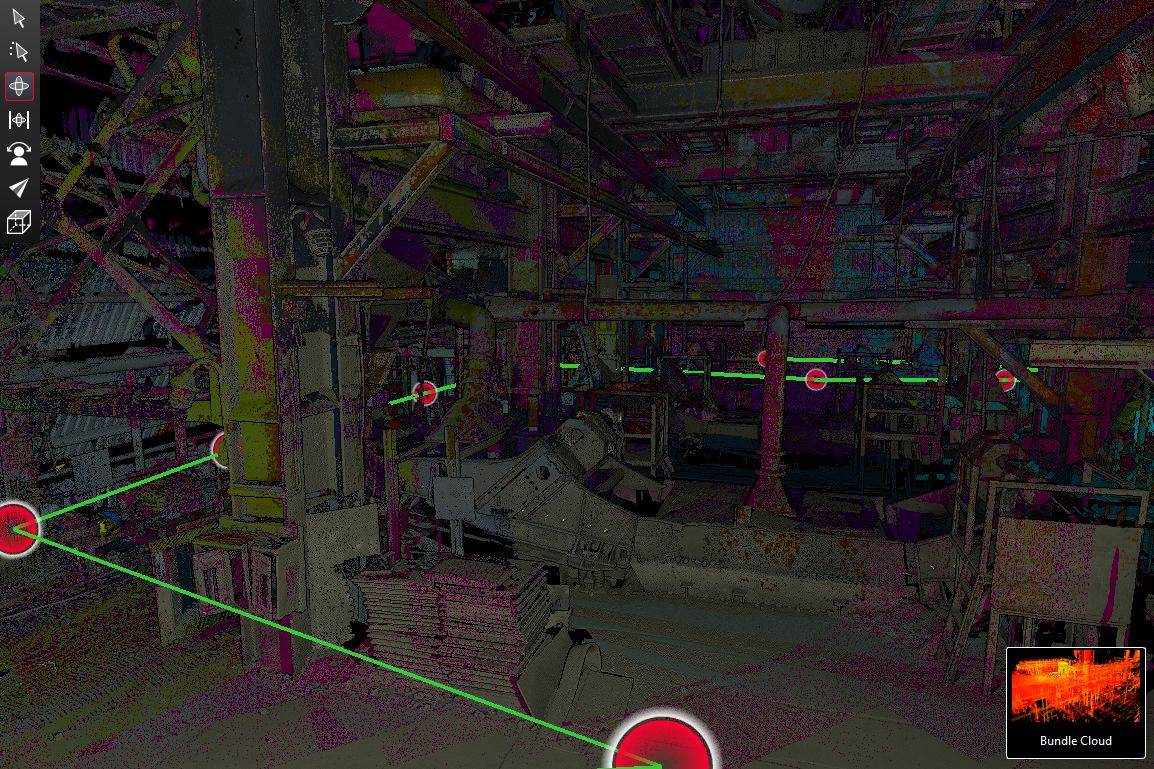 The scan
Who works on your drawings?
A dedicated project team, sized to your facility and your deadline.
CAD team
Drafts every sheet from the cloud in your CAD standard and title block.QA engineer
Overlays every sheet on the scan and fixes anything outside tolerance before you see it.Your project manager
One point of contact, weekly progress updates and a US team in Katy, Texas.Example project: a mid-size packaging plant in the US Southeast
Typical scope for a plant of about 120,000 sq ft adding a new line. Fine detail only where the new line ties in, standard detail everywhere else, so the budget goes where the decisions are.
| Part of the set | Sheets, scale and accuracy |
|---|---|
| Floor and mezzanine plans, reflected ceiling plans | Plans for both levels plus ceiling plans for the main floor · 1/8 in = 1 ft · LOA20 |
| New-line zone | Equipment and MEP plans with sections · 1/4 in = 1 ft · LOA30 at tie-ins |
| Acceptance | Every sheet overlaid on the registered cloud before issue |
As-built drawings: the questions owners and architects ask
What are as-built drawings?
As-built drawings are drawings that show a building or plant as it was actually built or as it stands today, including changes made after the design was issued. They usually include floor plans, sections, elevations and the system layouts a project needs.
What is the difference between as-built drawings and record drawings?
As-built drawings are the contractor’s marked-up site set; record drawings are the clean set an architect or engineer prepares from those markups at closeout. Neither is usually field-verified. A measured set drafted from a laser scan is verified by definition.
Who is responsible for as-built drawings?
During construction, the contractor. Under AIA A201-2017 Section 3.11 the contractor keeps a site set marked currently with field changes and hands it over at completion. After handover, keeping drawings current is the owner’s responsibility.
What is an as-built survey?
An as-built survey is the field measurement of what was actually built. On site civil work it records final grades, utilities and structures for permit closeout; for buildings and plants it is now usually a terrestrial laser scan, which captures millions of measured points instead of hand-taped dimensions, and the drawings are drafted from it.
How accurate are as-built drawings from a laser scan?
As accurate as the registered cloud supports and the scope requires. Accuracy is stated as a USIBD Level of Accuracy: LOA20 (15 to 50 mm) suits plans and layouts, and LOA30 (5 to 15 mm) suits tie-ins and tight corridors. The registration report is the evidence.
Can you make as-built drawings without the original drawings?
Yes. A laser scan measures the facility directly, so original drawings are not needed. Where they exist they still help, for hidden elements such as buried services and embedded steel that a scan cannot see.
What do as-built drawings cost?
Cost depends on floor area, number of levels, the sheets you need and how dense the services are. Ordering only the sheets your project uses keeps it lean. Send your floor area and use, and we return your sheet list with a written quote.
Which file formats do as-built drawings come in?
Usually DWG for editing and PDF for issue, drafted in the owner’s CAD standard and title block. The registered point cloud and the check report are delivered with the sheets, and a Revit model can be added if the drawings are cut from one.
Are as-built drawings required by law?
No single US rule requires a full set, but several require parts of one. OSHA 1910.119 requires current P&IDs for covered processes, NFPA 70E Section 205.2 requires a current single-line diagram where one is provided, and many permit offices require existing conditions on renovation drawings.
What is the difference between construction drawings and as-built drawings?
Construction drawings show what the design team intended and are issued for contractors to build from. As-built drawings show what was actually installed, including every field change, substitution and reroute. On a facility more than a few years old, the gap between the two grows with each project.
Can a laser scan produce P&IDs and single-line diagrams?
Partly. A scan locates equipment, piping and panels, but line numbers, valve positions, tags and electrical connections are confirmed by a field walkdown. VB delivers those as as-built engineering packages.
What scale should as-built floor plans be?
1/8 in = 1 ft is the usual scale for floor plans of plants and large buildings, and 1/4 in = 1 ft for enlarged plans of rooms, equipment areas and tie-ins. At 1/8 in = 1 ft, one ARCH D sheet covers about 40,000 sq ft of floor.
Question not answered here? It is usually the one worth asking.
Where to go once your sheet list is set
Going further than drawings? These pages cover models, accuracy and process plant packages.
Scan to BIM services
Point cloud to Revit at LOD 200 to 400, with a deviation heat map on every model.
Set the accuracyLOD and LOA for scan to BIM
How to set level of development and accuracy zone by zone.
Process plantsAs-built engineering
P&ID, isometric, single-line and GA packages, field-verified.
The inputLiDAR scanning
Laser scanning of operating facilities, registered and checked for coverage.
Drafting3D plant modeling and CAD
Plant models and drawings for revamps and engineering packages.
Get as-built drawings you can build from
Tell us the floor area, the levels and what the drawings are for. We send back your sheet list, scales and accuracy, with a written quote.
- Every sheet checked against the scan before you see it
- Delivered in your CAD standard and title block
- Point cloud included, so any dimension can be verified later
Get your as-built drawings quote
- Scoped by an engineer, not a sales desk
- Only the sheets your project needs
- Written quote, no obligation
Prefer to write? connect@groupvb.com · or WhatsApp us from the chat button