Pharmaceutical plant layout design that passes the Schedule M inspection on one-way flow
Layouts, P&IDs and as-built drawings for pharma and API plants across India since 2014, every one drawn from the block as built, not from the licence file.

Trusted by the World’s Most Demanding Plants.



























































What is the proper layout of a pharmaceutical plant?
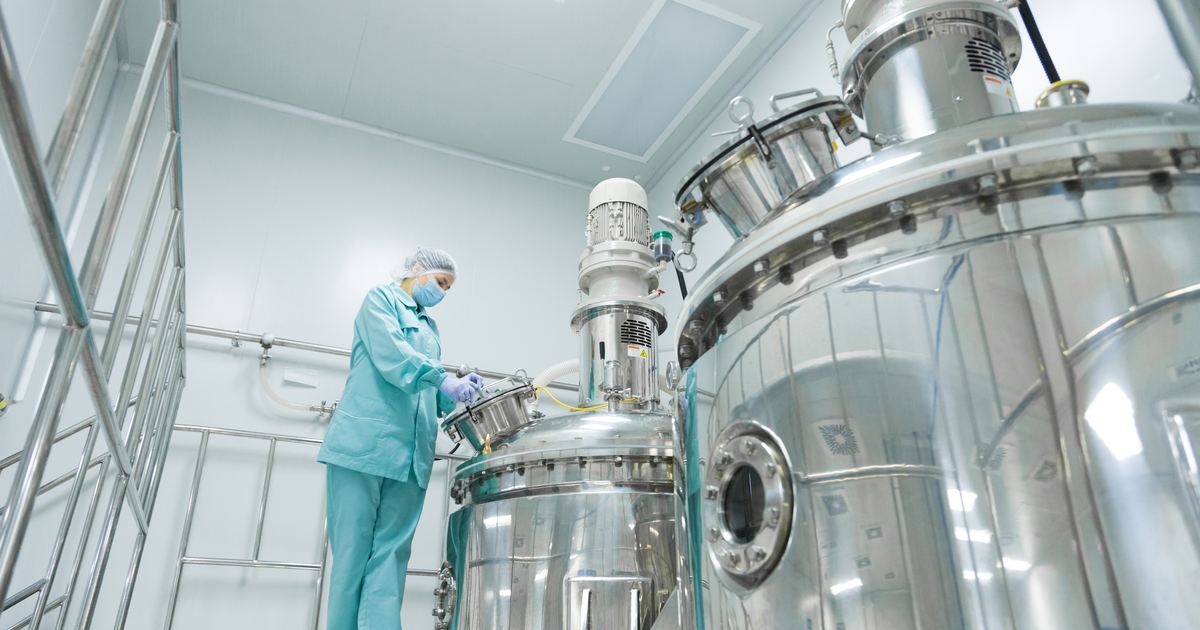
A pharmaceutical plant layout is the arrangement of rooms, equipment, airlocks and corridors so that material, people and air each move in one direction, from the least clean area to the most clean and out again, with no route that crosses another. Revised Schedule M, notified on 28 December 2023 under G.S.R. 922(E), writes that principle into Indian law for every licensed manufacturer. A layout that passes is measured by three things: zero cross-overs on the flow drawing, an airlock at every change of cleanliness grade, and a pressure cascade the HVAC can actually hold.
VB draws them for blocks that are already producing: an OSD block adding a line, an API plant separating a product, a premises upgrade ahead of the Schedule M inspection, a new block tied into the old one. The block is measured or laser-scanned before anything is drawn, so the layout fits the building you have, not the one on the 2009 licence drawing.
What does revised Schedule M ask of the layout?
| Requirement | What it means on the drawing | What VB draws |
|---|---|---|
| Unidirectional flow | Material, people and waste each follow one route; no finished product crosses a raw-material path | Three flow overlays on the plan, every crossing circled and removed |
| Segregated areas | Dispensing, processing, packing, QC, stores and washing in their own zones; dedicated facilities for beta-lactams, hormones and cytotoxics | Zone plan with grade of each room and the wall it is separated by |
| Airlocks and change rooms | Personnel and material airlocks at every grade change; gowning in the sequence the grade demands | Airlock schedule: location, type, door interlock, pressure |
| Pressure cascade | Air moves from clean to less clean; the HVAC zoning follows the layout, never the other way round | Pressure map on the plan, handed to the HVAC designer |
| Cleanable, inspectable surfaces | Coved corners, no dead ends, service corridors outside the clean envelope | Service and utility corridors drawn outside the Grade D envelope |
| Room for the equipment you will install | Footprints, operator clearance, line of sight for supervision, space to open and clean | Equipment layout with footprints, clearances and maintenance reach |
How is a producing pharma block re-laid out?
Start from what is on the floor, not from the drawing in the QA file. There are three ways to capture the block; VB uses the cheapest one that produces a base plan the inspector would recognise, then designs the new layout on it and phases the premises upgrade around your batch calendar.
| Base plan from | What we do | Best for |
|---|---|---|
| Your current drawings | The licence drawing is redrawn in CAD, then checked on a walk of the block, marking every wall, door, airlock and machine that has moved since it was filed | Blocks with a maintained layout drawing and a recent site master file |
| Site walk | Rooms, doors, equipment footprints and utility drops are measured on a gowned walk with a laser distance meter and a camera | Single blocks, packing halls, small expansions |
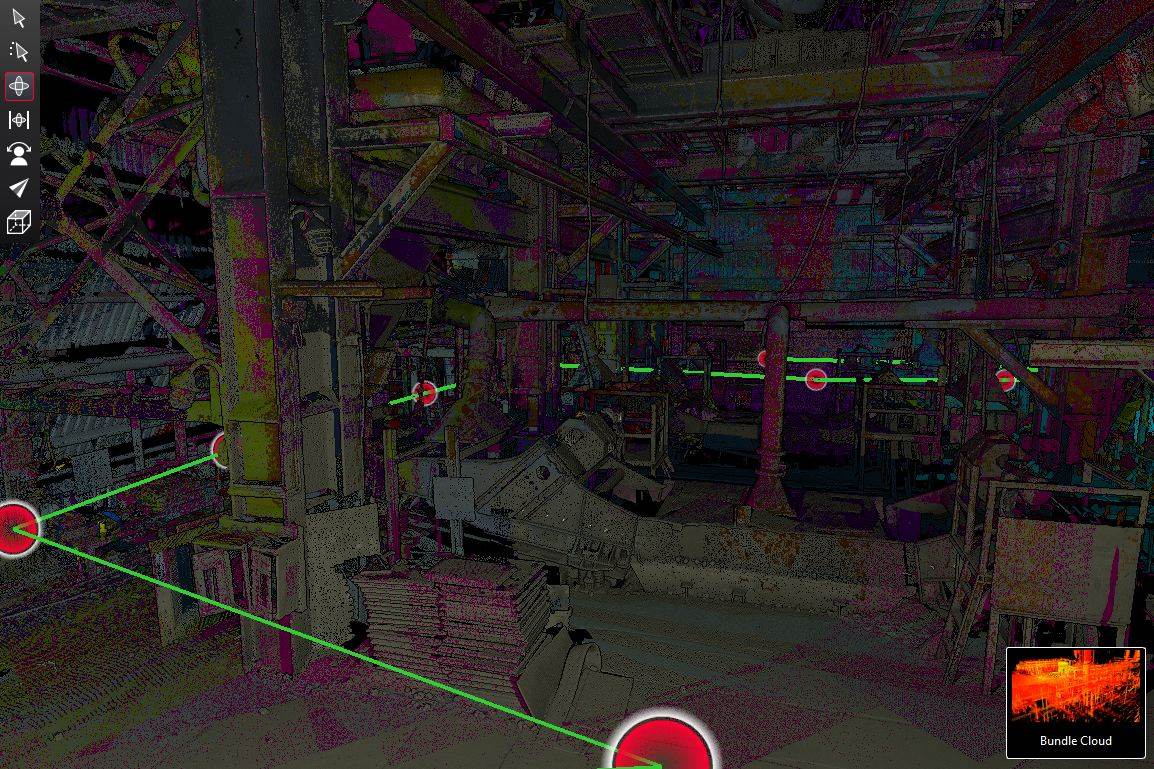
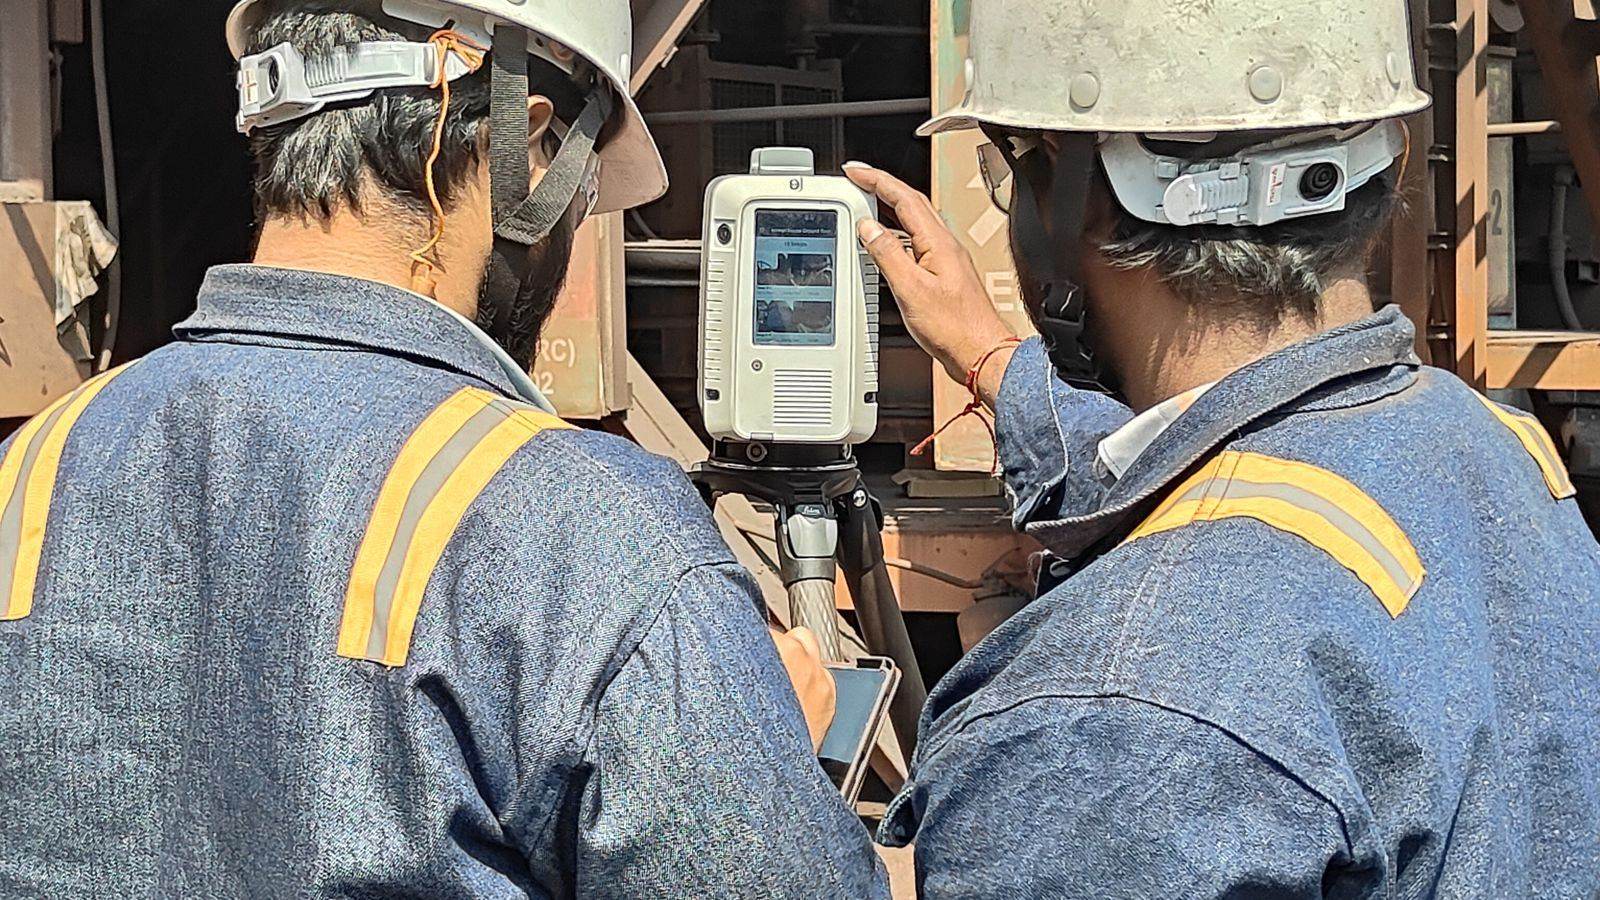
| Laser scan | Scan the block with a Leica RTC360, model walls, ceilings, ducts and equipment from the point cloud | Congested blocks, false ceilings full of services, plants that cannot stop. See as-built engineering |
Which pharma blocks does VB lay out?
Oral solid dosage blocks (granulation, compression, coating, blister and secondary packing). API and intermediate plants, where the layout also has to satisfy hazardous-area spacing. Injectable and sterile blocks, where the grade cascade from D to A sets every wall. Nutraceutical and Ayurvedic units moving to GMP premises for the first time. For the P&IDs and HAZOP that go with the same upgrade, see VB FieldSure for pharma.
When does a pharma plant need a new layout?
Pharma plants order a layout when the inspector, the auditor or the next product asks for a flow the old premises cannot give: a Schedule M upgrade, a new line in a running block, a product that needs its own facility, or a client audit finding.
What does unidirectional flow look like on the floor?
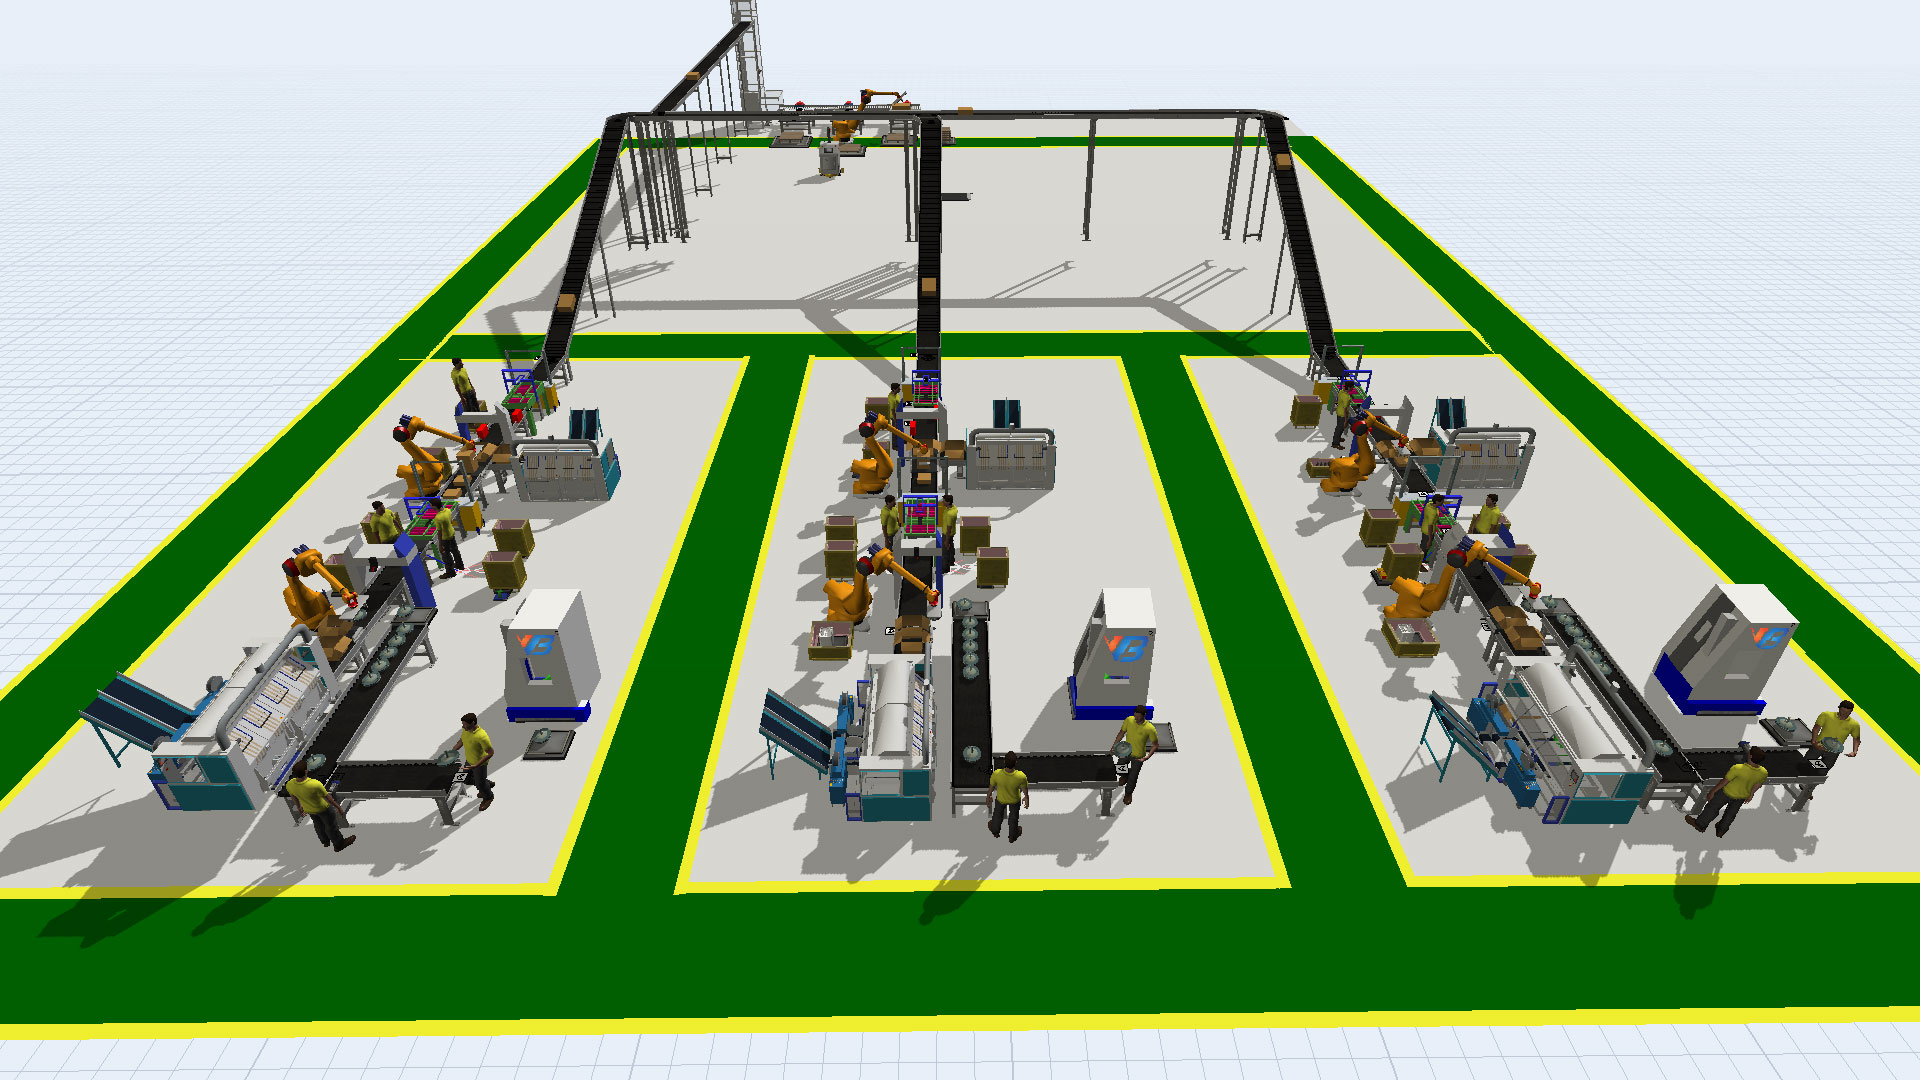
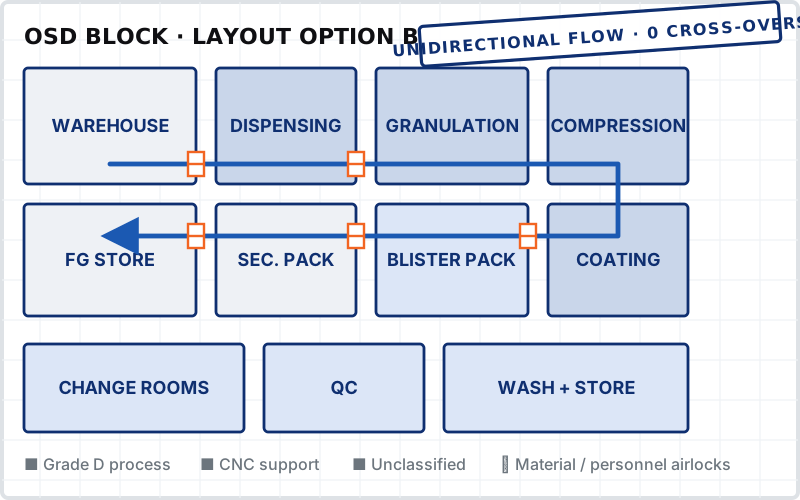
Unidirectional flow means a batch travels from warehouse to finished-goods store along one route, and nothing it has already passed is ever crossed again. Below, eight rooms of one block before and after: the crossings disappear, the corridor that packing shared with dispensing is gone, and the route the inspector will walk is the one on the drawing.
Every option in the layout report carries the same five numbers: route length per batch, crossings, airlocks, area used and the number of moves to get there. That one page is what the QA head takes into the inspection and what the board approves the upgrade on.
Which rules does a pharma plant layout have to meet?
Four rule sets read a pharma layout in India: revised Schedule M on premises and flow, your state's factory rules on plan approval, the National Building Code on fire and exits, and, if you export, the GMP code of the market that will inspect you.
| Rule | What it governs on your layout |
|---|---|
| Revised Schedule M (G.S.R. 922(E), 28 Dec 2023) | Premises, flow, segregation, airlocks and dedicated facilities for every licensed manufacturer. Large units from 28 June 2024; MSME units had until 31 December 2025. |
| Factory plan approval | The drug licence is not the only approval: the state factory authority has to clear the building and machinery plan before you build or extend. The same layout set is prepared in the format your state asks for. |
| NBC 2016 Part 4 | The fire code reads the same plan: how far anyone walks to an exit, how wide the exits are, where the fire compartments fall and where the tender parks. Drawn so an airlock is never the only way out. |
| WHO GMP, EU GMP Annex 1, ISO 14644-1 | Cleanliness grades and the cascade between them, sterile zoning, and the particle classes the HVAC has to hold, applied where you export or where your customer asks. |
The fire NOC needs its own drawing of the same block: fire escape floor plan drawings.
What does a pharma layout package include?
Three things come in every package: the block as built on one base plan, two or three layout options with their flow drawings, and the chosen option detailed to what the contractor, the HVAC designer and the inspector each need.
- Base plan of the block as built: walls, doors, airlocks, equipment, ducts and utility drops, captured on site or by scan
- Two or three layout options, each with material, personnel and waste overlays and its crossing count
- Zone plan with the cleanliness grade of every room and the pressure cascade between them
- Airlock and change-room schedule: location, type, gowning sequence, door interlocks
- Equipment layout with footprints, operator clearance, cleaning and maintenance reach
- Utility and service corridors drawn outside the clean envelope: HVAC, purified water, compressed air, drains
- Drawing set in DWG and PDF for the state factory authority, the site master file and construction
Send the current block plan, even a photo of it, with the audit finding or the change. The one-page flow check comes back first.
How is pharma plant layout design priced in India?
Block area and room count set the base price; how the block is captured sets the rest. Designing on your own drawings is the cheapest route, a site walk inside your gowning rules adds field days, and a laser scan is charged by the area covered when the block is congested or producing.
| Part of the work | How it is priced | What moves the price |
|---|---|---|
| Layout designed on your drawings | Block area and room count | Options drawn, state approval set, HVAC pressure map |
| Layout after a site walk | Block area plus field days | Floors and blocks, rooms, gowning time, access while producing |
| Laser scan of the block | Scanned area plus modelling | Floor area, what sits above the false ceiling, accuracy needed |
Get a price estimate
Three questions about the block. A layout engineer compares them with pharma layout jobs already delivered and sends the estimate.
Nothing is quoted by a calculator. A layout engineer reads your answers, and if you want proof before you commit, a one-page flow check of your current plan comes first.
How does VB design a pharma plant layout?
Four steps, each with a deliverable you can hold: capture the block, map the three flows and draw the options, detail the chosen option with grades, airlocks, pressures and services, and walk the drawing on the floor with your QA head before it is issued.
Capture
Walls, doors, airlocks, equipment, ducts and utility drops captured on a gowned walk, or by Leica RTC360 scan where the block is congested or producing.Flows and options
Material, personnel and waste routes mapped on the base plan, every crossing counted, two or three layouts drawn and scored against each other.Detail
The option you choose is detailed in AutoCAD: room grades, airlocks, pressure cascade, equipment footprints, clearances and service corridors.Check and issue
Drawing walked on the floor with your QA head, state approval set and site master file update prepared, issued for construction.Design on the licence drawing and you get an accurate layout of a block that stopped existing years ago. Fifteen years of added rooms, moved doors and blocked airlocks are not on it, and the inspector walks the real block. Every VB layout starts from a measured or scanned base plan, never from the file copy.
Which scanners and software does VB use for P&ID and as-built work?
VB captures plants with the Leica RTC360 laser scanner, registers the scans in Leica Cyclone REGISTER 360 PLUS and Autodesk ReCap Pro, and draws P&IDs and 3D models in AutoCAD Plant 3D and Autodesk Revit. Your drawings come back in the format your engineers already open every day.
| Stage | Tools we work in | What you receive |
|---|---|---|
| Capture | Leica RTC360 laser scanner · FARO Focus and Trimble X7 where your site specifies them · field walkdown with redline markup | Coloured 3D scans of every area in scope, with photos |
| Register | Leica Cyclone REGISTER 360 PLUS · Autodesk ReCap Pro | One registered point cloud (E57, RCP or RCS) |
| Draw P&IDs | AutoCAD Plant 3D P&ID · AutoCAD P&ID · AVEVA and Hexagon Smart P&ID formats on request | Verified P&IDs in DWG and PDF, with the tag database |
| Model | AutoCAD Plant 3D · Autodesk Revit | 3D plant model, isometrics and general arrangement drawings |
| Review | Autodesk Navisworks | One federated model your team can walk through and mark up (NWD) |
Running a different platform? Tell us which one in the form. We deliver in the software and drawing standard your plant already uses.
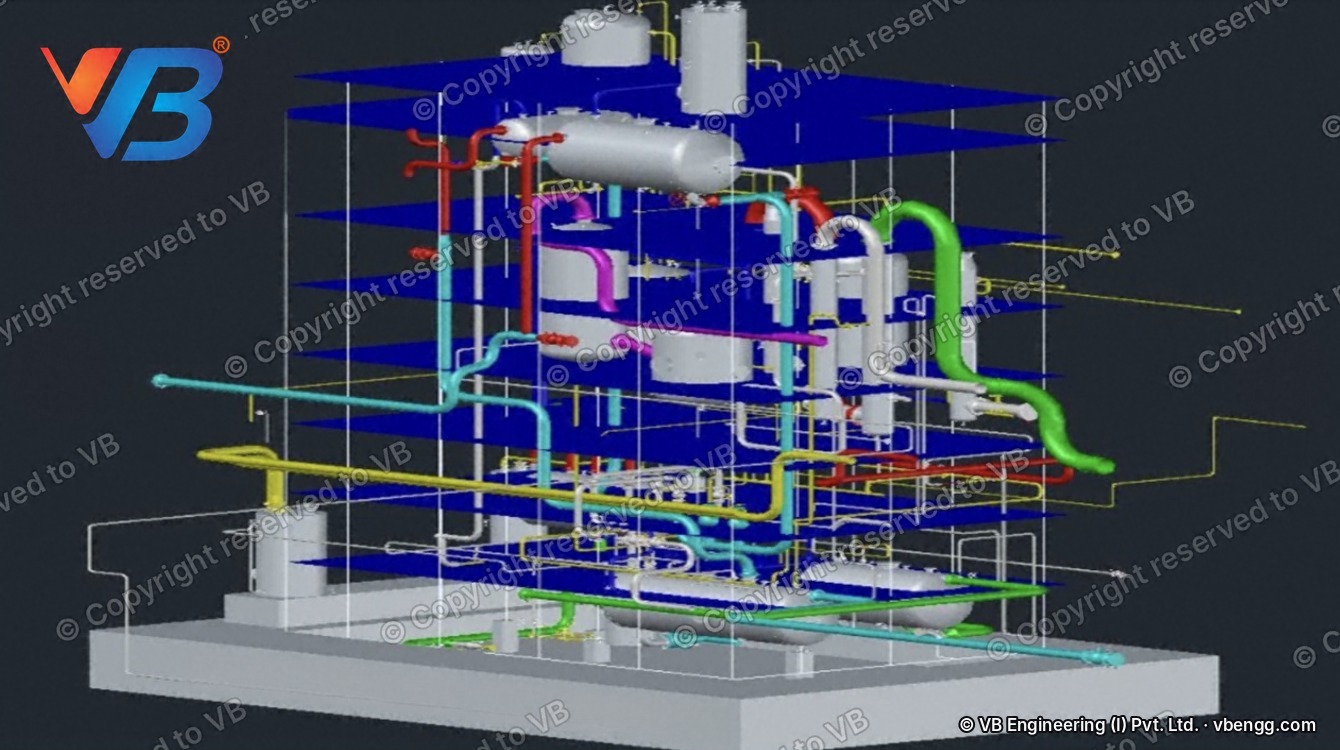
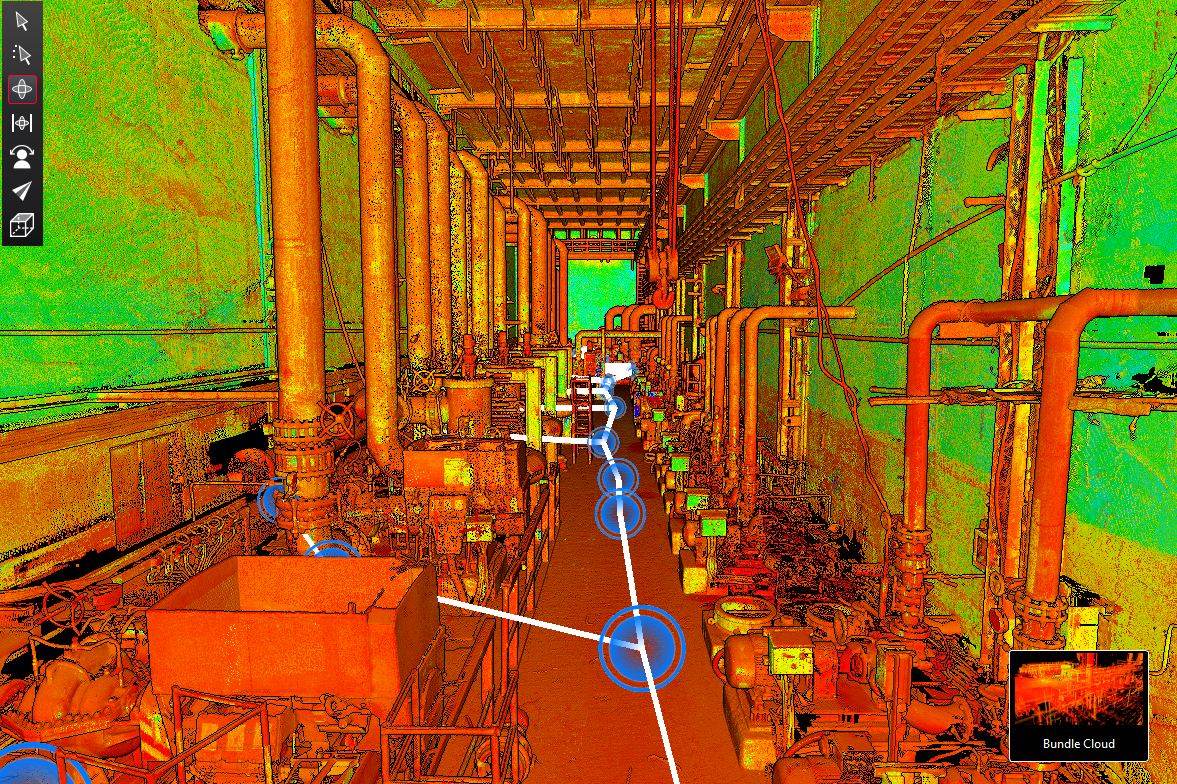
Product names are trademarks of their respective owners.
How does a Schedule M re-layout actually run?
An oral solid dosage plant of mid-size scale in western India carried a state FDA observation on flow: finished-goods pallets crossed the dispensing corridor, and the packing hall shared a change room with granulation. The brief: clear the observation inside the existing block, with batches still running.
The scan showed what the licence drawing did not: a false ceiling full of ducts over the corridor the first option needed, and a blocked airlock that had been a store for years. The chosen option turned the shared corridor into a dedicated finished-goods route, moved secondary packing to the warehouse side, and added four airlocks so every grade change had a door. The build ran in three phases around the production calendar, the HVAC designer worked from our pressure map, and one drawing set served the state factory authority and the site master file. Representative project; the plant is not named.
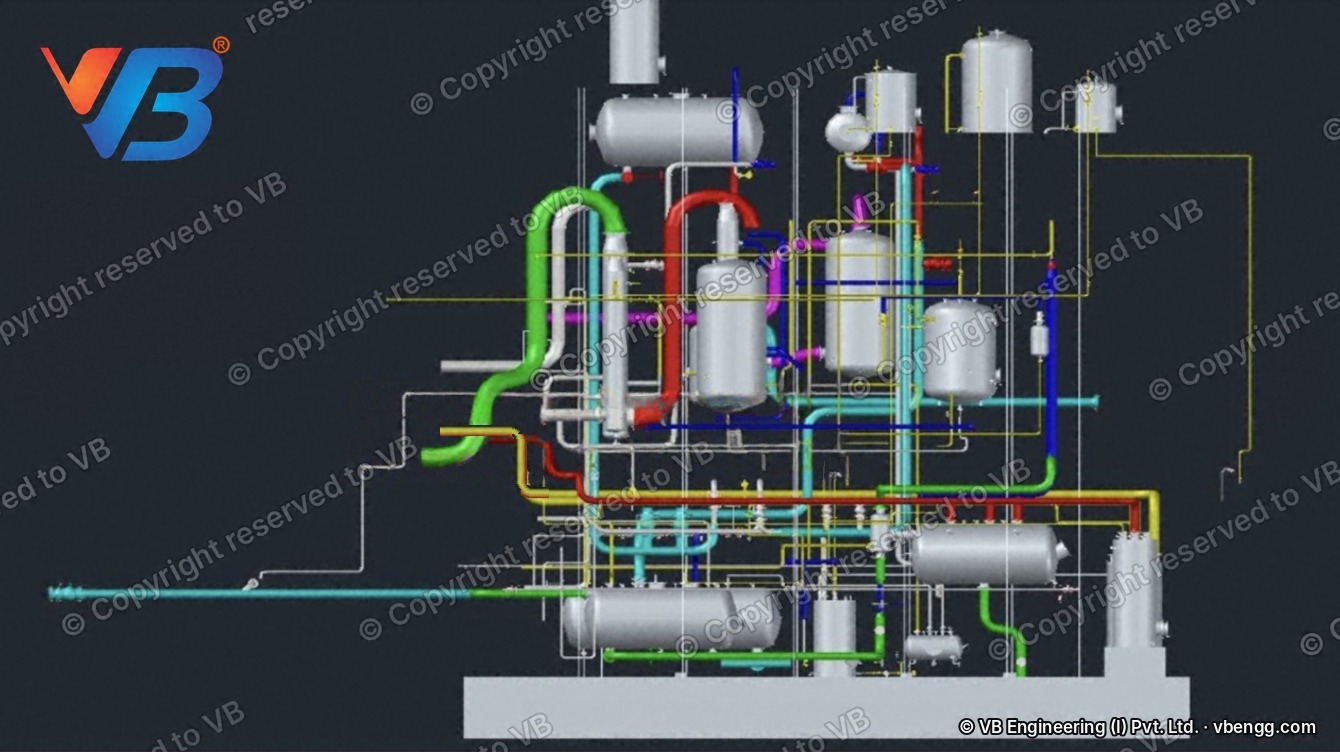
Proof before commitment: a one-page flow check of your current plan.
Who designs, checks and approves your pharma layout?
Three names go on every pharma layout proposal, with CVs: the engineer who designs it, the engineer who walks it on the floor with your QA head, and the approver who signs the issue.
Layout design lead
CV shared with the proposalChecking engineer
CV shared with the proposalVB Engineering approver
CV shared with the proposalPharma plant layout: the questions QA and projects heads ask
Must an MSME pharma unit change its layout to meet revised Schedule M?
In most older premises, yes. Revised Schedule M requires unidirectional flow of material and people, segregated areas, airlocks at grade changes and a pressure cascade, and units built before 2024 were rarely laid out that way. MSME units (turnover below 250 crore rupees) had until 31 December 2025 to comply; large units from 28 June 2024. The layout is the first drawing the upgrade needs.
What is the proper layout of a pharmaceutical plant?
One where material, people and air each move one way from least clean to most clean and out, with no crossing routes, an airlock at every grade change, segregated dispensing, processing, packing, QC and stores, and service corridors outside the clean envelope. It is measured by crossings (zero), airlocks (one per grade change) and a pressure cascade the HVAC can hold.
What is GMP facility layout design?
The design of a manufacturing facility so that its rooms, flows, grades and airlocks satisfy good manufacturing practice: revised Schedule M in India, WHO GMP, EU GMP or US cGMP for export. The output is a zone plan, three flow overlays, an airlock schedule, a pressure map and the equipment layout.
Can a new line go into a running OSD block without stopping production?
Yes, if the layout is phased for it. The block is scanned, the flows are mapped, two or three options are drawn that place the line without crossing the existing route, and the moves are sequenced around the production calendar so each phase fits a planned stop or a weekend.
Can a pharma block layout be drawn from a laser scan?
Yes, and for a producing block it is usually the best route. A Leica RTC360 scan taken inside your gowning rules captures walls, doors, false ceilings, ducts and equipment in a few hours; the block is modelled from the point cloud and the new layout is designed on that model. Nothing is measured twice and nothing above the ceiling is a surprise.
What does the layout consultant need from a pharma plant to start?
Five things, and none of them has to be perfect: the current layout drawing and site master file if they exist, the product list with the process flow, the equipment list with footprints and utilities, the audit finding or change that started the job, and access to walk or scan the block. Whatever is missing is captured on site.
How long does a pharma plant layout project take?
Block area, room count and the capture method decide it, and the proposal commits to a schedule for your block. If a deadline is driving the job, say so: the one-page flow check of your current plan can go out first, so the QA and projects heads can judge the approach before the full package starts.
How is pharma plant layout design priced in India?
Three things set the price: the block area, the number of rooms and machines inside it, and how the base plan is captured. Working from your own drawings is the cheapest route, a site walk inside your gowning rules adds field days, and a laser scan is charged by the area covered. Fill the estimator and the figure comes back by email with a written proposal.
Does a pharma layout change need factory plan approval?
Usually yes, and separately from the drug licence. Most states require the factory authority to clear the building and machinery plan before any construction or extension starts. The layout package includes that drawing set in your state's format, and the same drawings update the site master file the drug inspector reads.
Does VB also do the P&IDs, HAZOP and as-built drawings for the upgrade?
Yes. The same site visit or scan feeds the as-built P&IDs, the HAZOP and the general arrangement drawings, so the premises upgrade, the process documentation and the inspection file are built from one measured base. See VB FieldSure for pharma.
Where to go next
Get a price estimate for your pharma plant layout
Name the block, say what has to change and when you need the drawings. A layout engineer comes back with the estimate, the schedule and a written proposal.
- A one-page flow check of your current plan, if you want proof before committing
- The block as built, on one base plan
- The estimate, schedule and written proposal for the full package
Prefer to write? connect@groupvb.com · or WhatsApp us from the chat button
VB Group® · Sustainability A Certainty.
Short form. Written proposal.
Your name, work email and company, the block, what is changing and the date you need the layout.